ByJohn A
Clear Lines, Better Space: Choosing Glass Shower Enclosures for a Modern Bathroom
A shower enclosure can influence how spacious, bright, and practical a bathroom feels. Unlike a solid shower wall or bulky curtain, glass allows light to travel through the room and keeps the shower area visually connected to the rest of the space.
Glass shower enclosures are available in several configurations, making them suitable for compact bathrooms, large master suites, renovation projects, and newly built spaces. The best choice depends on the room’s dimensions, shower position, door clearance, glass specification, and overall bathroom design.
Frameless Glass Creates a Cleaner Appearance
Frameless enclosures use thicker glass with minimal visible framing.
The result is a simple appearance that works particularly well with contemporary bathrooms. With fewer metal profiles interrupting the glass, tilework and other finishes remain more visible.
Frameless systems require accurate measurements because the glass itself provides much of the enclosure’s structure. Walls and floors also need to be sufficiently level for the doors and panels to align properly.
Semi-Frameless Designs Offer Another Option
A semi-frameless enclosure combines substantial glass panels with selected framing.
This can provide some of the visual simplicity associated with frameless systems while offering additional support around certain edges.
It may also provide more flexibility where the bathroom’s walls are not perfectly straight.
The frame finish can be coordinated with other fixtures, including taps, shower controls, towel rails, and cabinet hardware.
Framed Enclosures Can Be Practical
Fully framed shower enclosures remain a useful choice for many bathrooms.
The frame provides additional structural support and can help create a more enclosed shower area.
Framed systems are available in different styles and finishes, so they do not necessarily have to look dated or bulky.
They can also be suitable for certain shower configurations where a fully frameless installation would require more extensive structural preparation.
Glass Thickness Matters
The thickness of the glass should be appropriate for the enclosure design and the manufacturer’s specifications.
Shower panels need to withstand everyday use while remaining securely supported by the hinges, brackets, channels, and other hardware.
Safety glass is commonly used for shower enclosures because it is designed to reduce the risk associated with breakage.
The exact glass specification should be determined by the enclosure design and applicable building or safety requirements.
Clear Glass Makes Small Bathrooms Feel Larger
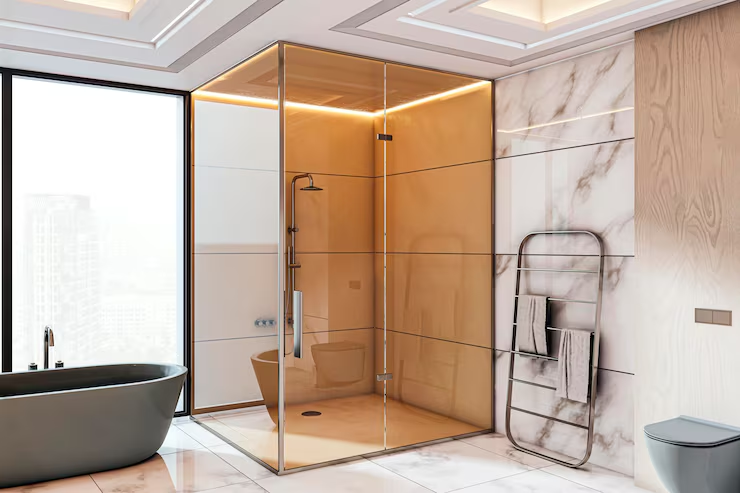
One of the main advantages of glass shower enclosures is their visual openness.
Clear glass allows the eye to travel through the shower area rather than stopping at an opaque wall.
This can be particularly effective in smaller bathrooms, where a solid partition can make the room feel divided.
A clear enclosure also allows decorative tilework to remain visible across the shower area.
Privacy Glass Has Its Place
Clear glass is not suitable for every bathroom.
Frosted, patterned, textured, or otherwise obscured glass can provide greater privacy while still allowing natural or artificial light to pass through.
The level of privacy depends on the glass pattern and degree of obscurity.
For bathrooms shared by multiple people or located in spaces where privacy is a concern, this may be a better option than fully transparent glazing.
Choose the Door Around the Available Space
Door configuration is one of the most important practical decisions.
A hinged door needs sufficient clearance to swing open without hitting a toilet, vanity, wall, or other fixture.
Sliding doors can be useful where floor space is limited because the door stays within the enclosure footprint.
Pivot doors and bi-fold configurations may provide other solutions for unusual layouts.
The bathroom should be measured carefully before choosing the door style.
Walk-In Designs Need Proper Planning
A walk-in shower can provide a spacious, open appearance with a fixed glass panel rather than a conventional enclosed door.
However, the opening needs to be large enough to provide comfortable access while preventing excessive water from escaping.
The showerhead position also matters. Water should be directed away from the open entrance wherever possible.
A walk-in design should therefore be planned alongside the shower tray or wet-room floor, drainage, and waterproofing.
Waterproofing Is Not the Glass Installer’s Only Concern
Glass keeps water inside the shower area, but it is not the bathroom’s primary waterproofing system.
The walls, floor, shower tray, joints, and surrounding surfaces need appropriate waterproofing beneath the finished materials.
This is particularly important in wet-room installations.
A beautiful enclosure cannot compensate for defective waterproofing behind tiles or around the shower base.
Hardware Affects the Finished Look
Handles, hinges, brackets, channels, and seals may seem like small details, but they can influence the appearance and usability of the enclosure.
Chrome remains a common choice, while black, brushed metal, brass, and other finishes can complement different bathroom styles.
The hardware should be suitable for wet environments and compatible with the selected glass.
Quality hinges and handles can also make a noticeable difference to how smoothly the enclosure operates.
Accurate Installation Is Essential
Glass shower panels are heavy and require precise installation.
Walls and floors should be checked before the glass is ordered. Measurements should account for tile thickness, wall irregularities, shower trays, and other finished surfaces.
The glass should be properly supported and aligned, with seals and joints installed according to the system requirements.
Poor installation can result in doors that do not close correctly, leaks, excessive movement, or premature hardware problems.
Cleaning and Maintenance
Glass shower panels are exposed to water, soap, minerals, and cleaning products every day.
Water spots and limescale can gradually build up, particularly in areas with hard water.
Regular cleaning can keep the glass looking clearer and reduce stubborn deposits.
Some manufacturers offer glass treatments designed to make cleaning easier by reducing the ability of water and residue to cling to the surface. These treatments do not eliminate maintenance entirely.
Hardware, seals, and joints should also be checked periodically for wear or deterioration.
Custom Glass Can Solve Difficult Layouts
Bathrooms rarely have perfectly standard dimensions.
A sloping wall, narrow alcove, unusual shower position, or offset plumbing can make an off-the-shelf enclosure difficult to install.
Custom glass shower enclosures can be manufactured to suit specific measurements and layouts.
This can be particularly useful during bathroom renovations, where the enclosure needs to work around existing walls, windows, niches, and fixtures.
See also: How Custom Apparel Businesses Scale with DTF Transfers
Think About the Whole Bathroom
The shower enclosure should complement the rest of the room rather than being selected independently.
Consider the relationship between the glass, tile pattern, shower fittings, vanity, mirrors, lighting, and cabinet hardware.
Clear glass can emphasise decorative tilework, while textured glass can become a feature in its own right.
A consistent hardware finish can also help connect the different elements.
Choose Glass for the Space You Actually Have
The best glass shower enclosures are not necessarily the largest or most expensive option.
The right design depends on the bathroom’s dimensions, shower location, privacy requirements, door clearance, glass specification, waterproofing, and installation conditions.
Taking accurate measurements and planning the enclosure alongside the rest of the bathroom can prevent many common problems.
A well-designed glass enclosure can keep water contained while making the shower area feel brighter, cleaner, and more open—without sacrificing everyday practicality.